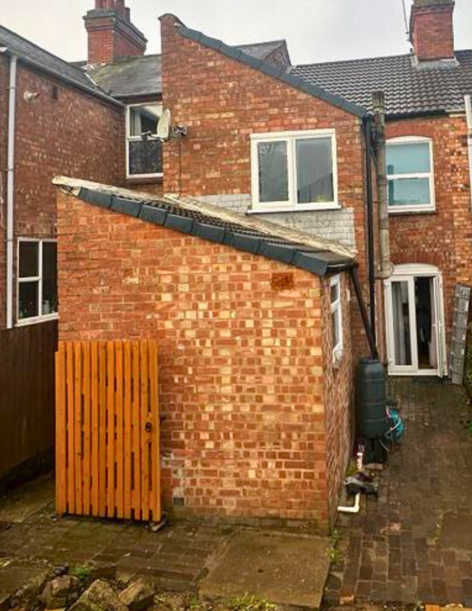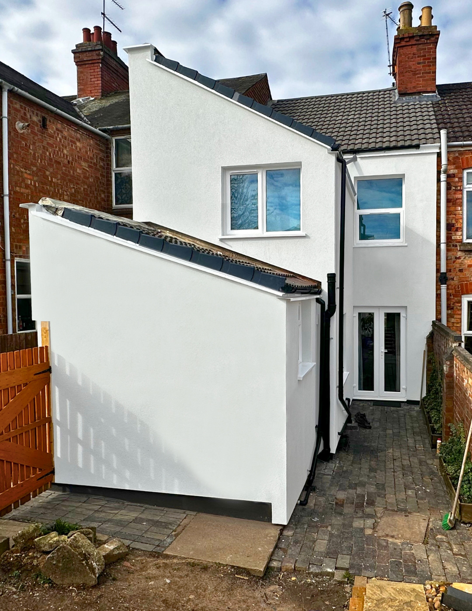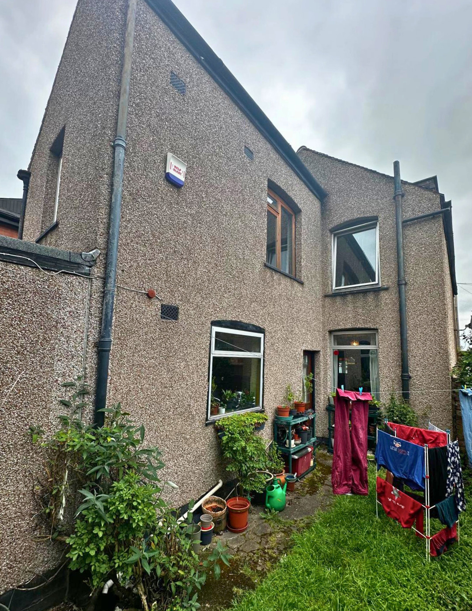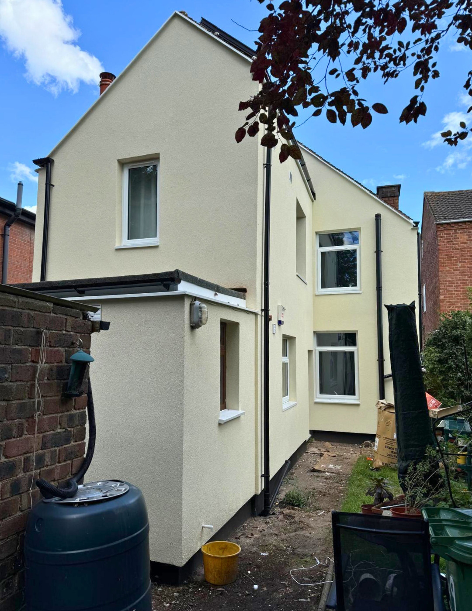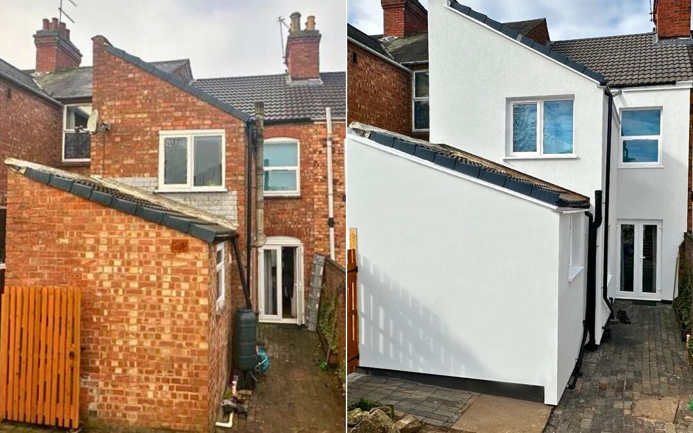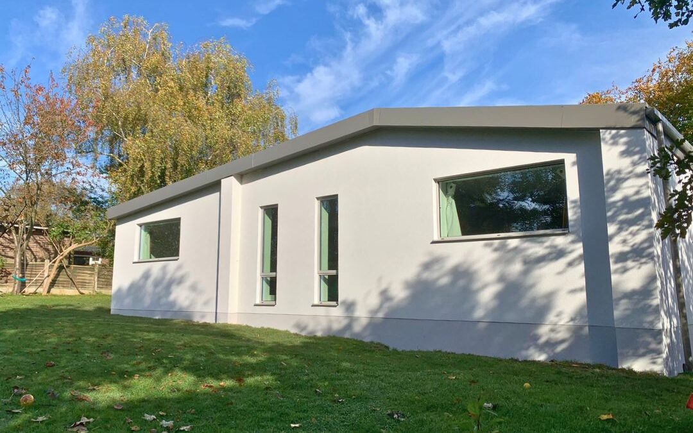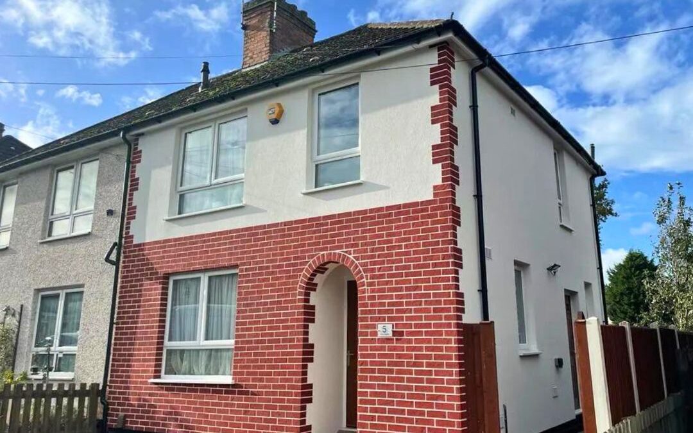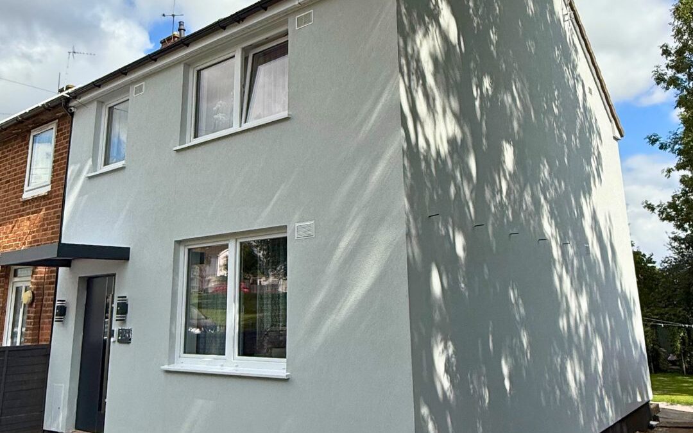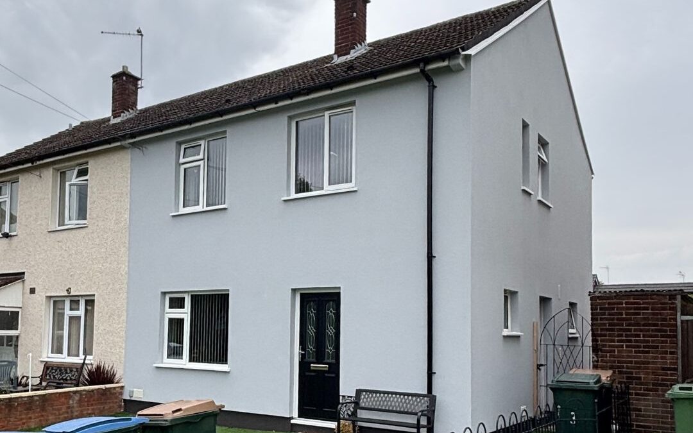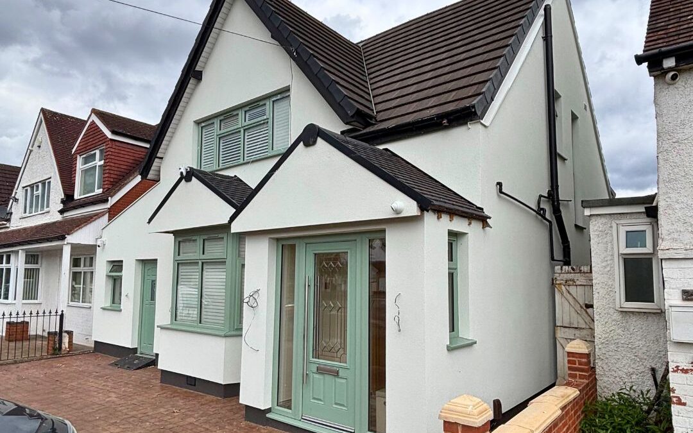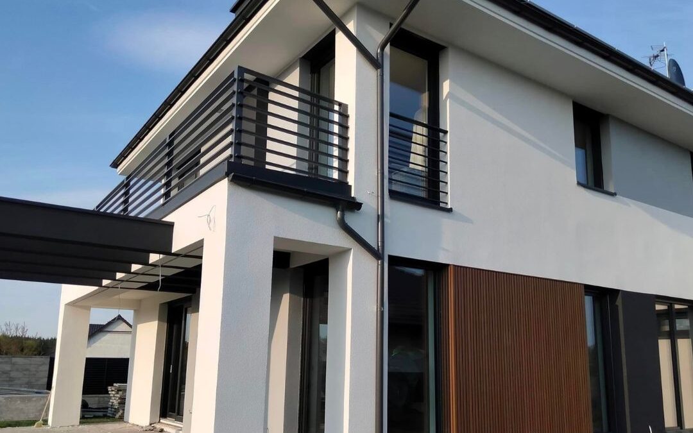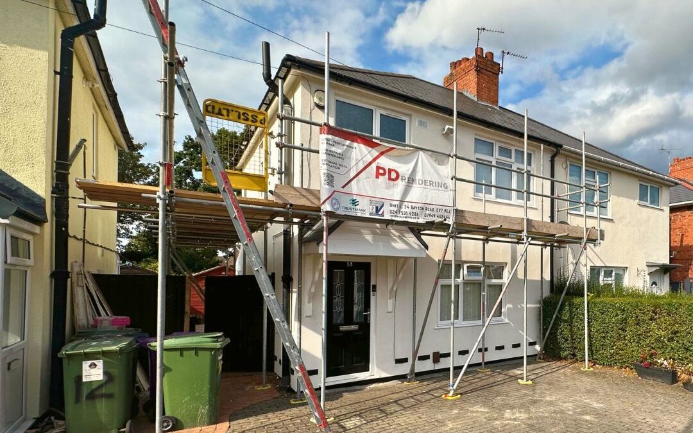
Planning permission in the United Kingdom serves as a fundamental aspect of property development and renovation. It’s a legal framework designed to guide and control the way towns, cities, and the countryside evolve, ensuring developments are done appropriately and harmoniously within their settings. At its core, planning permission is about whether you can build on the land, what you can use the land or buildings for, and how buildings should look.
In the UK, planning permission is typically required when you want to build something new, make a major change to your building like an extension, or change the use of your building.
When it comes to external wall insulation and rendering, the necessity for planning permission hinges on several factors including:
- The location of your property
- The type of property you own
- The extent of the changes you’re planning to make.
For instance, properties located in conservation areas, listed buildings, or areas of outstanding natural beauty might have different requirements compared to standard residential properties.
It’s essential to grasp the basics of planning permission, as unauthorised work can lead to legal enforcement actions, requiring you to undo all the changes made.
In this blog, we’ll delve into the specifics of planning permission for EWI and rendering, helping you navigate the process smoothly and legally.
External Wall Insulation Planning Permission
In the UK, enhancing your home with external wall insulation or rendering can be a straightforward process, but it’s essential to understand when you might need to step into the realm of planning permission.
External Wall Insulation and Planning Permission
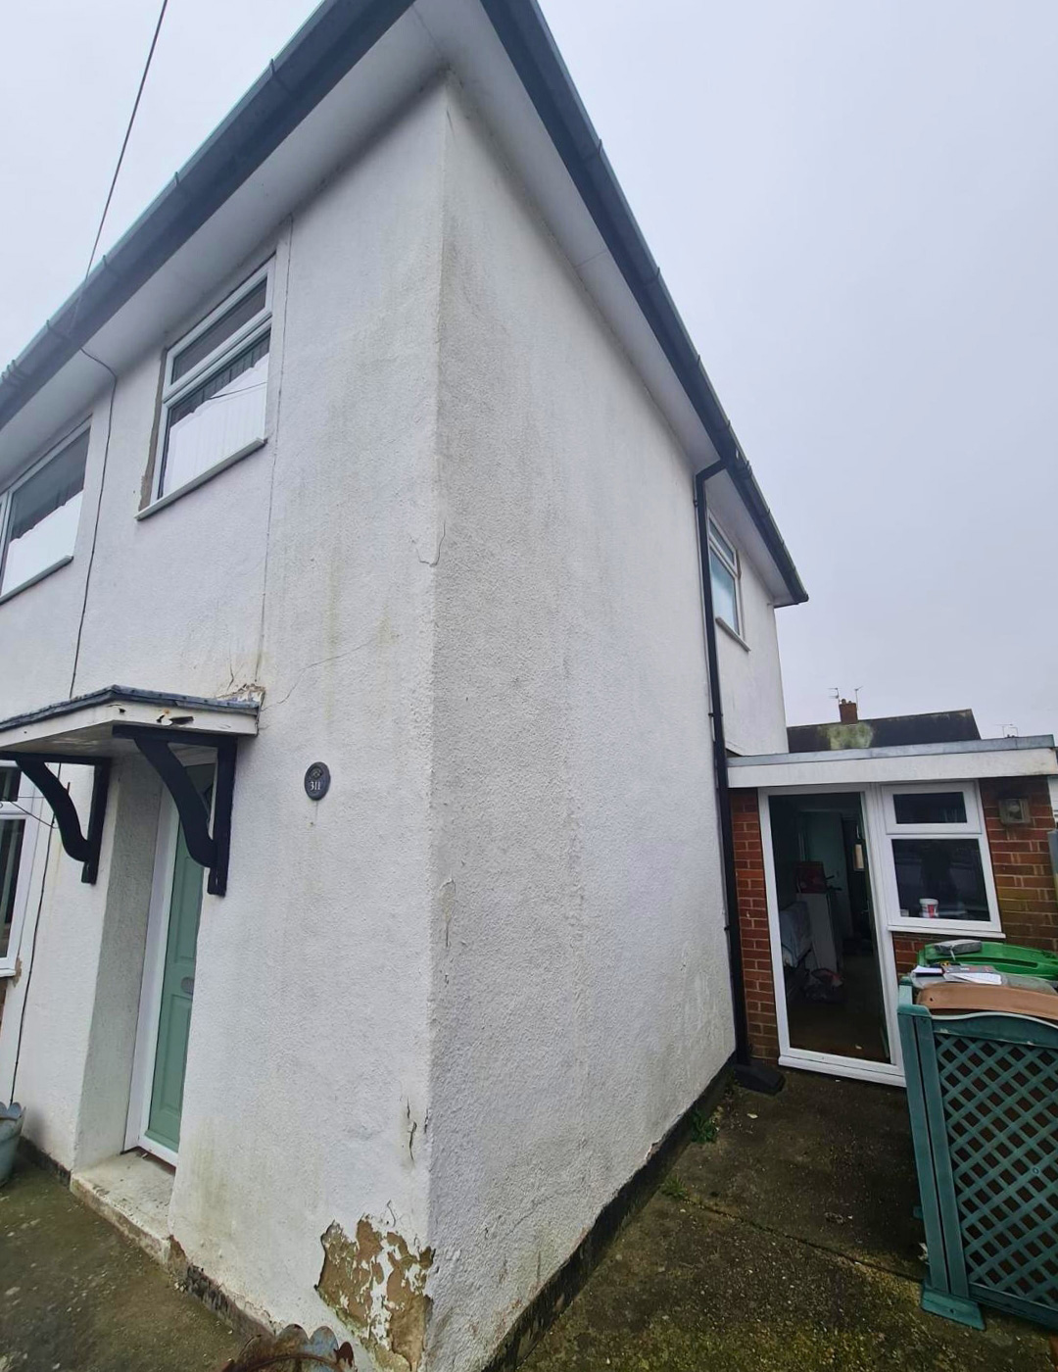
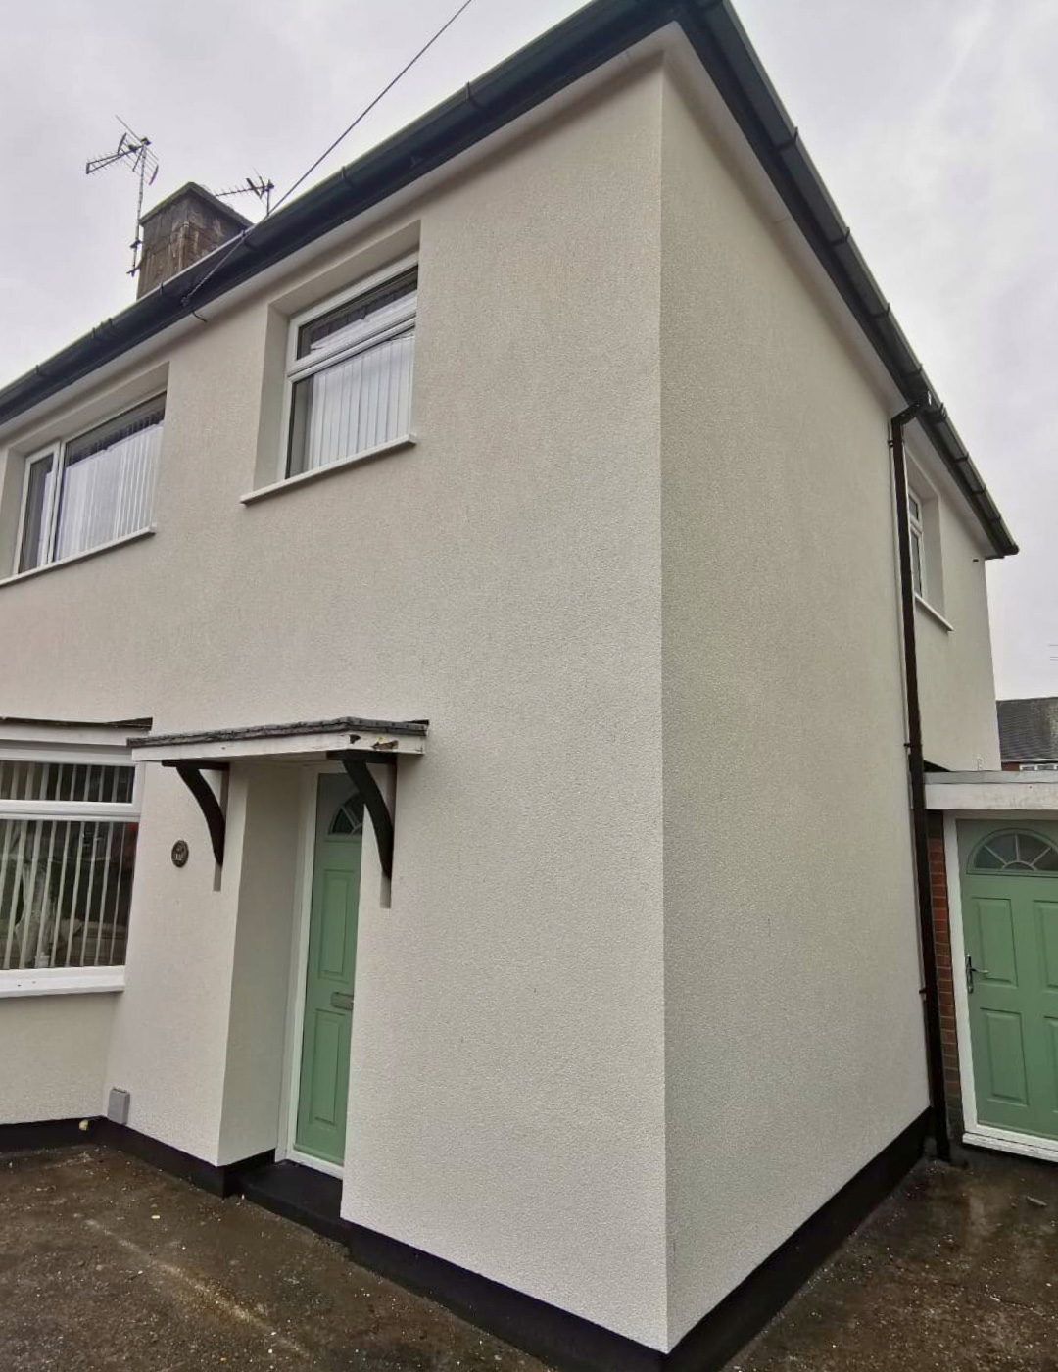
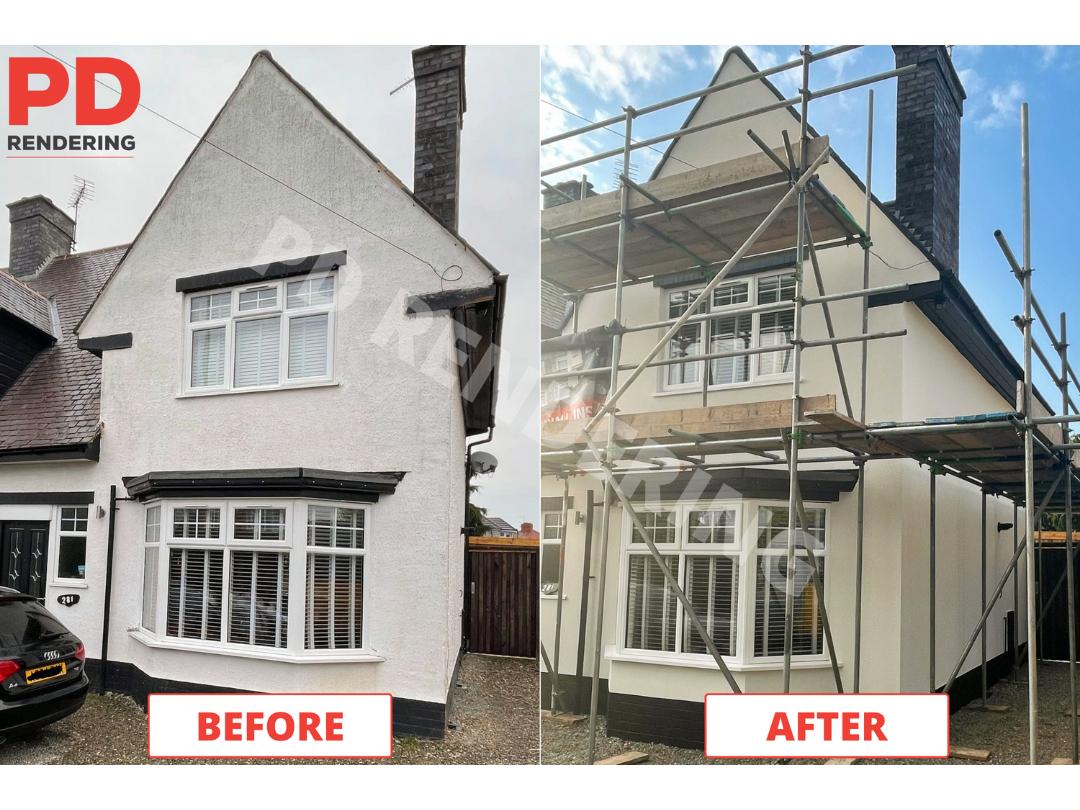
Typically, installing EWI on standard residential properties doesn’t require planning permission. It’s generally considered a permitted development unless it significantly alters the external appearance of your home. This means for most homeowners, adding EWI to improve energy efficiency and thermal performance is hassle-free in terms of planning regulations.
However, there are exceptions. If your property is located within a conservation area, is listed, or lies in a designated Area of Outstanding Natural Beauty, the rules tighten. Here, any external changes, including EWI, might require planning permission to ensure they’re in keeping with the area’s character. Similarly, if the EWI alters the building’s footprint or involves dramatic aesthetic changes, checking with your local planning authority becomes a prudent step.
Rendering and Planning Permission
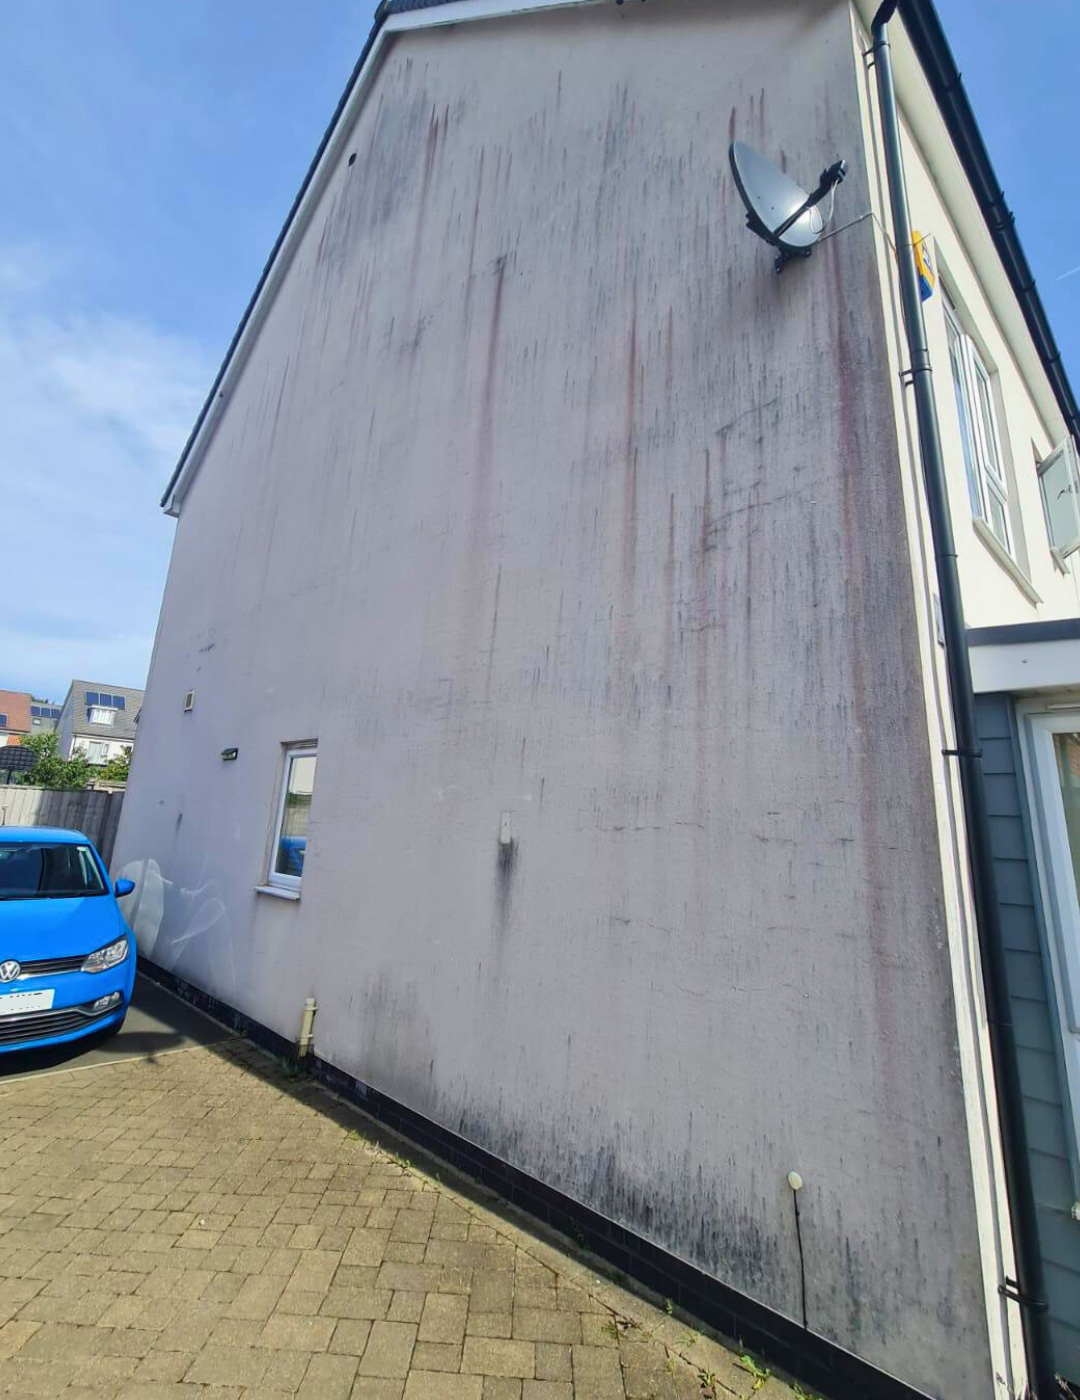
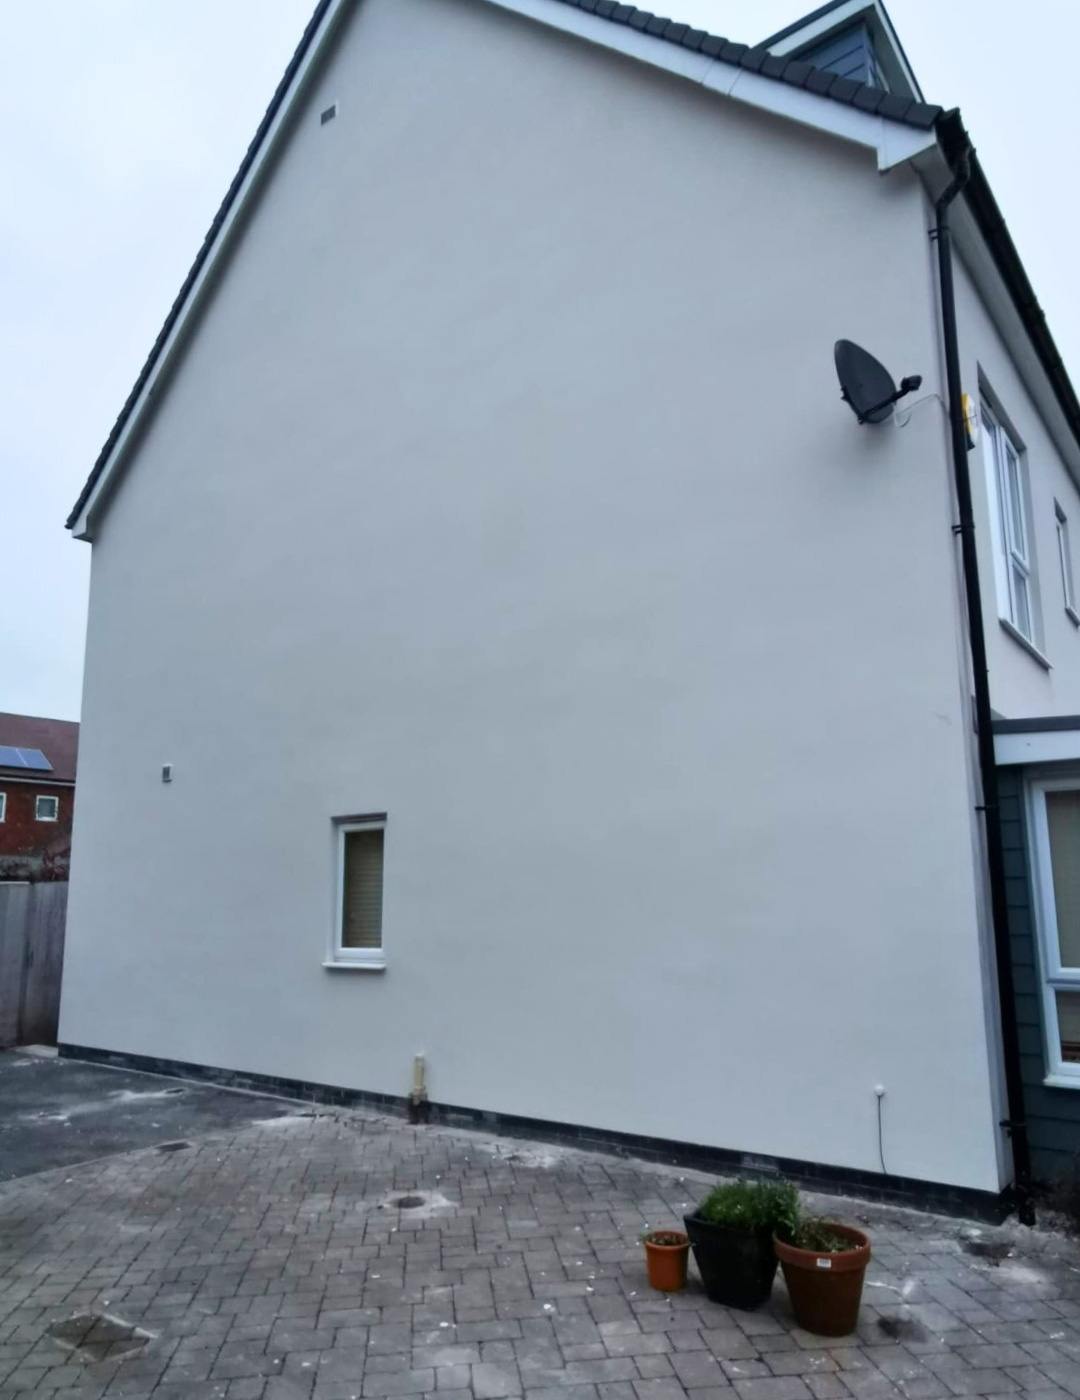
When it comes to rendering, the situation is somewhat similar. For the majority of residential properties, applying a new render finish does not necessitate planning permission. This is particularly true if the rendering process doesn’t dramatically change the look of the building or its surroundings.
However, as with EWI, properties in more sensitive areas, or those subject to specific architectural or historical preservation, may require you to obtain planning permission before proceeding with rendering. This could be due to the impact on the visual aesthetics of the area or the nature of the historical preservation guidelines governing the property.
Navigating the Permissions
In both cases, it’s advisable to consult your local planning authority if you’re uncertain about your property’s status or the extent of the changes you’re planning. This consultation can clarify whether your project falls under permitted development rights or if you need to apply for planning permission. The key is to ensure that your home improvement aligns with local planning policies, maintaining the balance between individual property upgrades and community aesthetic standards.
External Wall Insulation Planning Permission Guidance
Navigating the planning permission process for external wall insulation and rendering in the UK can seem daunting, but with the right approach, it can be straightforward.
Here’s a step-by-step guide to help you determine if you need planning permission and how to apply for it, if necessary.
Identify Your Property Type
Determine if your property is in a conservation area, listed, or in an Area of Outstanding Natural Beauty. These areas often have stricter rules.
Check Local Policies
Visit your local council’s website or contact their planning department. They provide specific guidelines for EWI and rendering in your area.
Gather Information
Before applying for planning permission, ensure you have all the details about your project, including materials and methods.
Submit Your Application
If required, you can apply for planning permission online through the UK government’s Planning Portal. This service guides you through the application process and allows you to submit all necessary documents digitally.
Seek Expert Advice
Consider consulting with a planning expert or a company specialising in EWI and rendering, like PD Rendering. We offer valuable advice and assistance in preparing your application.
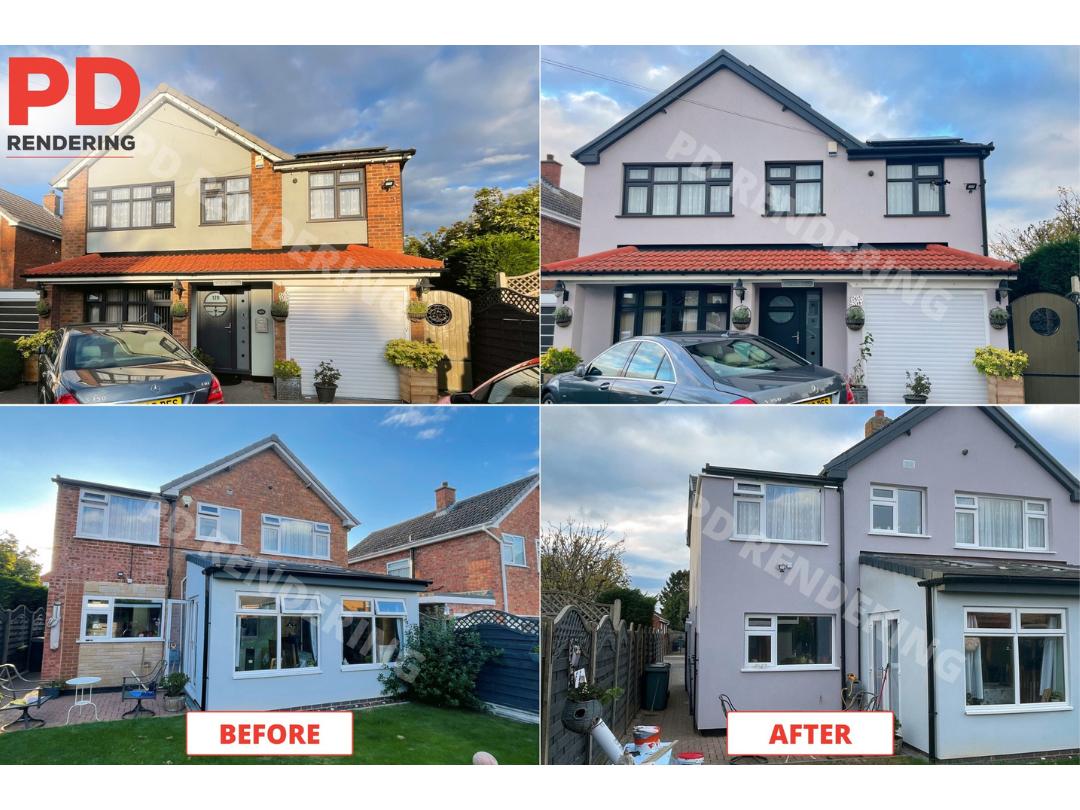
The Importance of Planning Permission Compliance for Your Property
Adhering to building regulations is paramount when undertaking external wall insulation and rendering projects in the UK. These regulations are in place to ensure that all building work meets safety, energy efficiency, and design standards. Compliance not only ensures the structural integrity and performance of the insulation and rendering but also guarantees the safety and comfort of the occupants.
Furthermore, compliance with building regulations helps avoid legal complications that could arise from unauthorised or non-compliant work. It’s advisable to consult with a professional external wall insulation company, who can guide you through the specifics of these regulations, ensuring your project is up to code.
In conclusion, while external wall insulation and rendering often fall within permitted development for the majority of UK homes, it’s crucial to be aware of the exceptions, especially in areas with protected or historical significance. Taking the initiative to understand these regulations can lead to a smooth planning permission process, ensuring your project complies with legal requirements and provides you with peace of mind.
Before embarking on your EWI or rendering project, it’s always wise to check if planning permission is needed. This not only ensures legal compliance but also safeguards the integrity and value of your property.
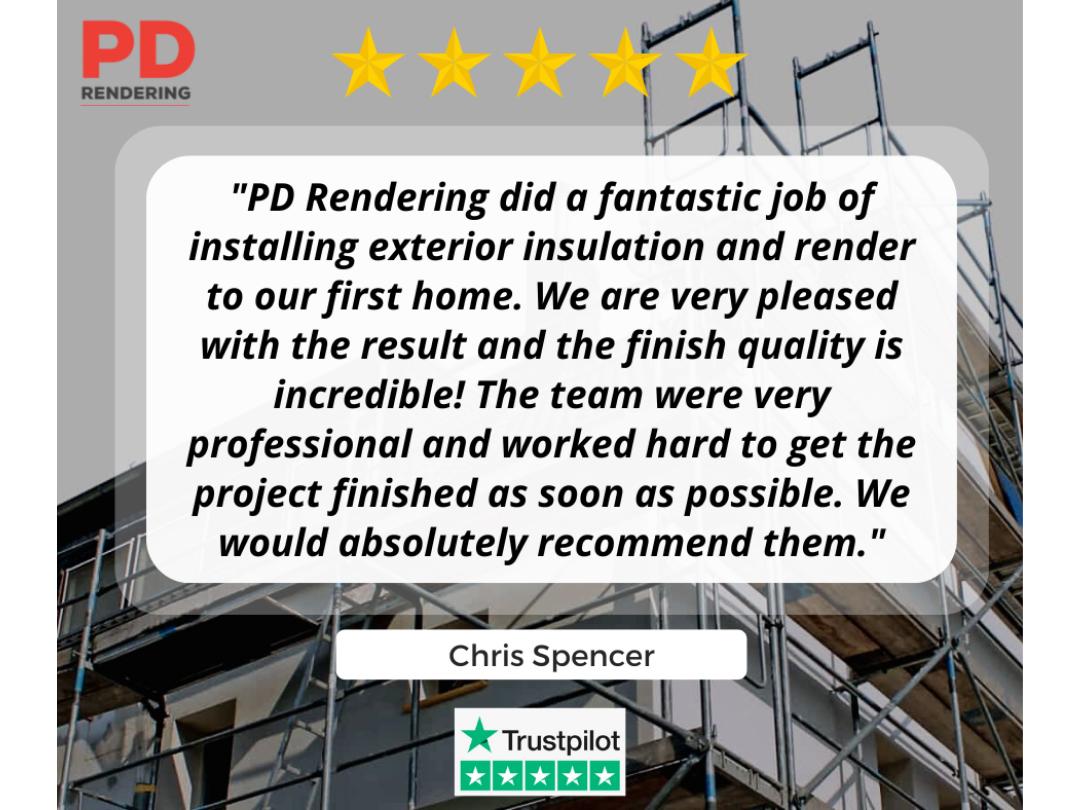
If you’re uncertain about the planning requirements for your property, contact PD Rendering. As professional external wall insulation specialists, we can help determine whether your project requires permission, guiding you every step of the way.
Get in touch with us today for expert advice and assistance.